
How to Choose WPC Decking for Terraces
2026-10-29For terrace flooring, aesthetic appeal alone is not enough.. The questions start below your feet: where will rainwater leave, and how much height is available at the door? A wet-site visit and a threshold measurement expose those limits early.
This guide covers outdoor composite decking. Start with the terrace conditions, then compare boards that can be installed within those limits.
How to Choose WPC Decking for Terraces
What the Existing Terrace Allows
An installer needs dimensions tied to fixed points. Mark doors, drains, planters and steps on the sketch. Measure the sill height and keep the rain photograph with it.
On a roof terrace, the proposed support feet may bear directly over a membrane or its protection layer. Before choosing them, obtain the roof section and an accepted bearing arrangement from the waterproofing designer. The structural designer must check the added load. Down at grade, the questions shift to the condition and fall of the concrete.
Check old tiles for hollow or loose patches. They matter if a support rests on them. Lift or repair doubtful areas as the approved support detail requires.
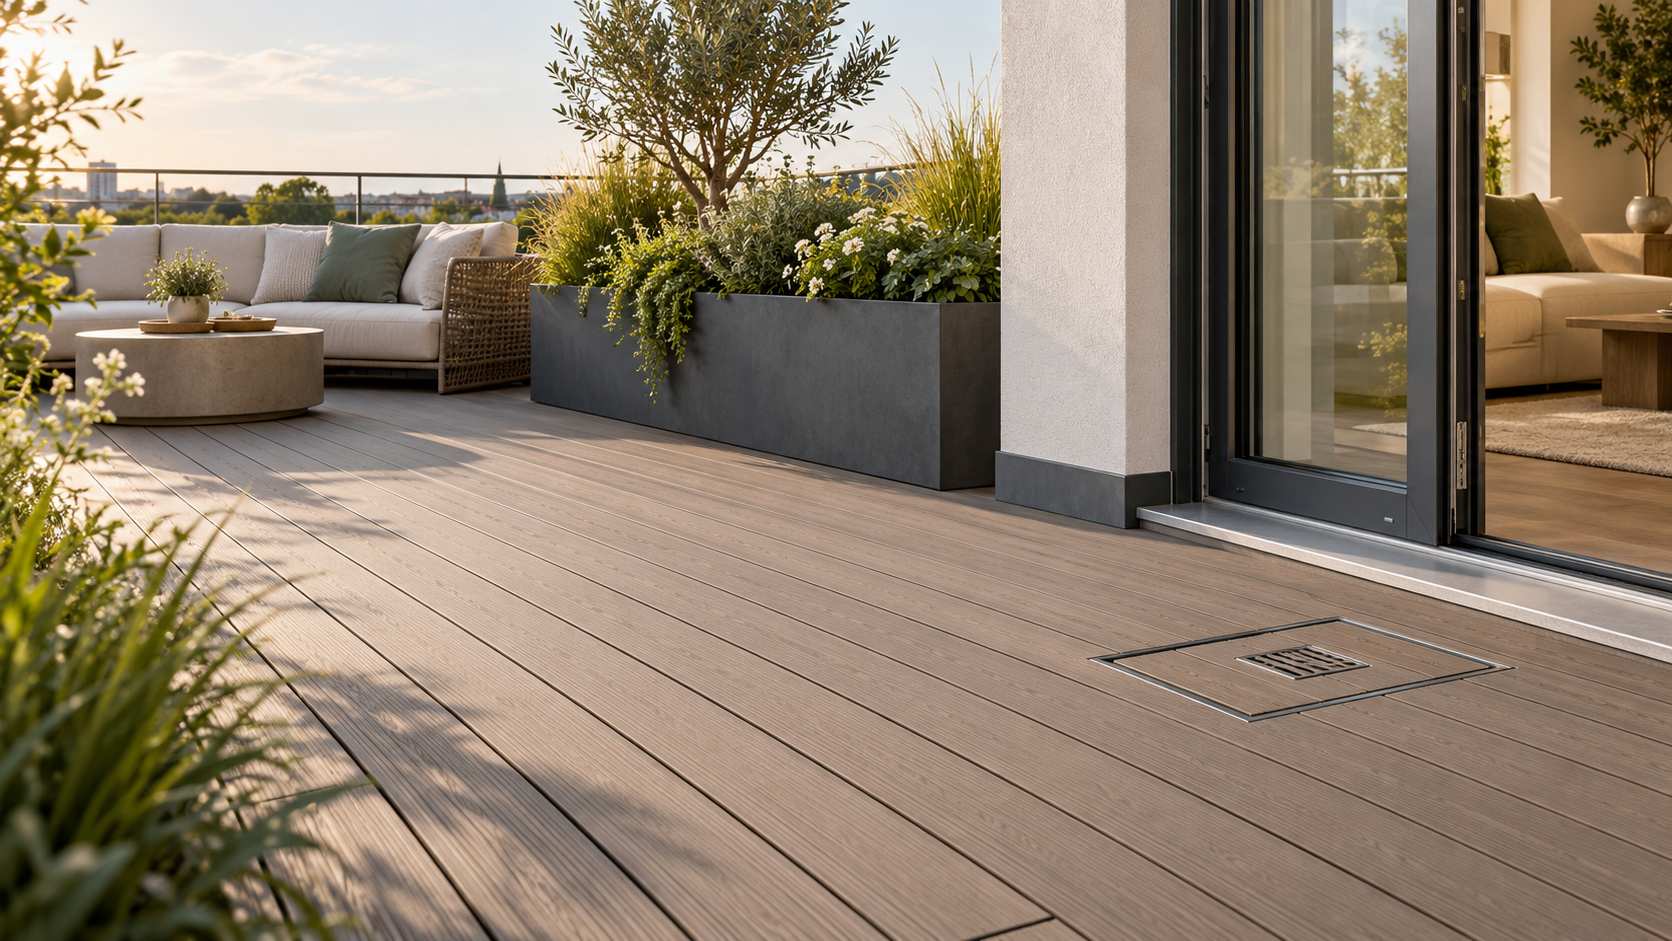
At a doorway, measure from the finished interior floor to the waterproofed terrace surface. Then mark the space needed for supports and decking. A thin board can still push the finished deck above the sill once its frame is included. Check the door swing, any accessibility requirements and the removable drain cover on the same section. If the available height is too small, changing the board print will not solve it; the build-up needs redesign.
Read the Profile Drawing Alongside the Sample
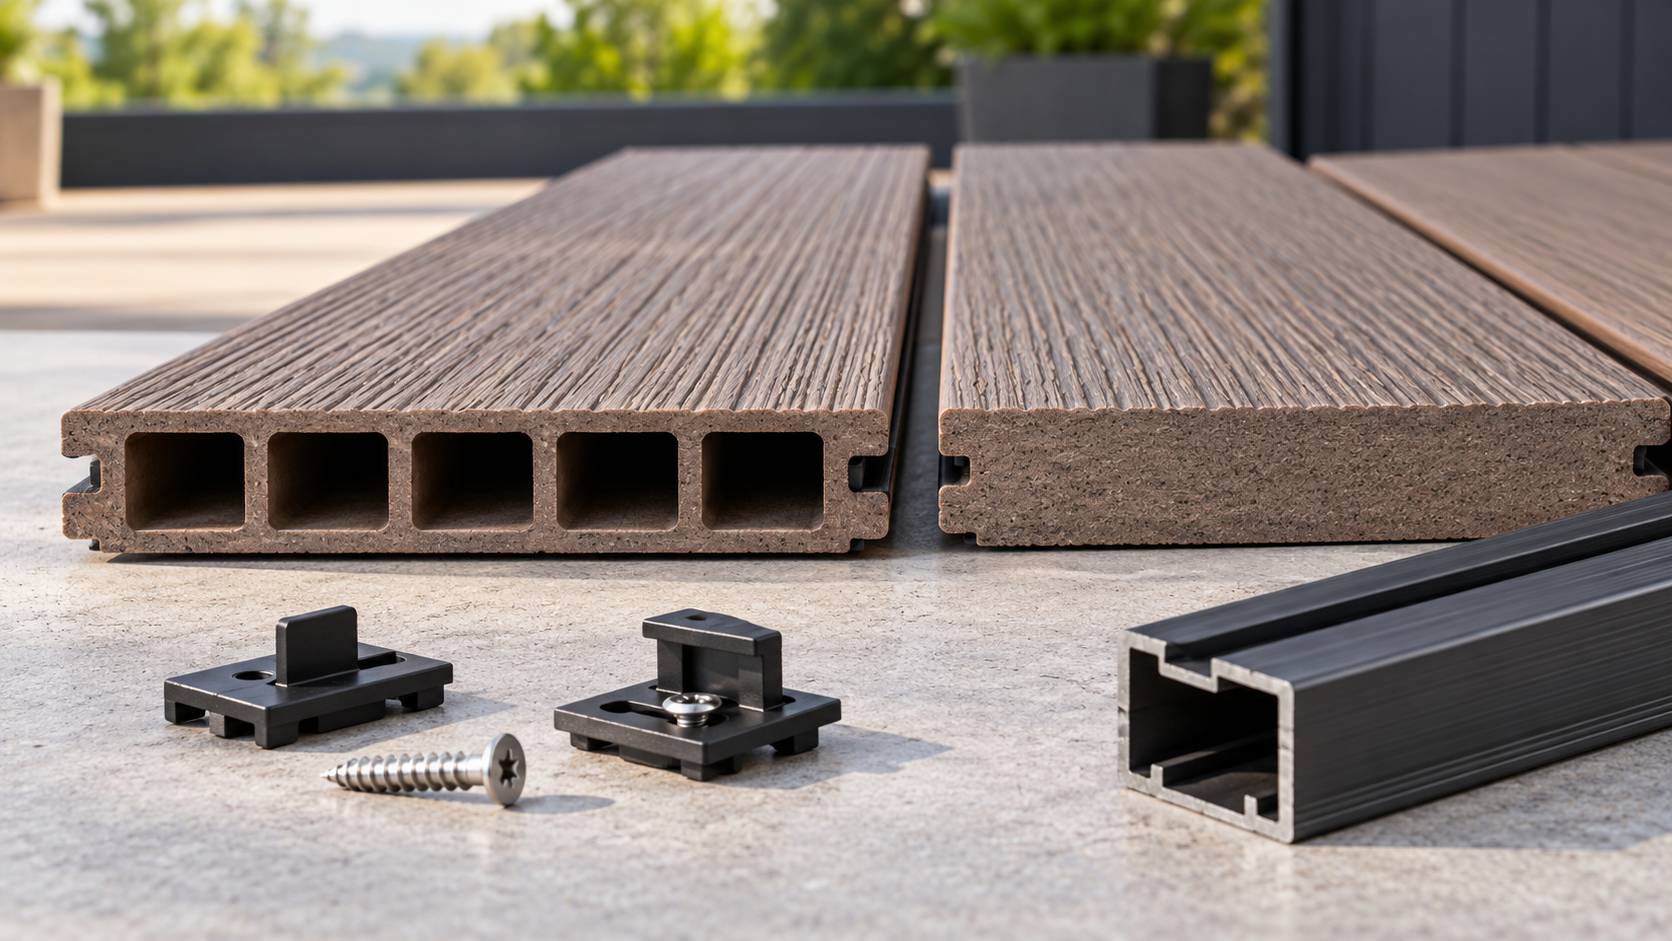
A catalog listing may identify a 140 × 3000 mm, 25 mm outdoor WPC board. Those dimensions give you a starting reference, not an installation span. Ask for the current cross-section and the support spacing approved for the precise profile being quoted.
Put a cut sample on the table. Count the ribs, inspect the edge that accepts a fixing, and place the proposed clip beside it. Two boards with a similar timber print may call for different support and edge details. Record the sample code on the drawing. Without that link, a later substitution can go unnoticed until the installer opens the cartons.
Check which face is intended to be exposed. A sample viewed flat indoors can hide a strong grain under raking sunlight. Ask for the cut-edge and end-cap detail as well. A neat middle run can still look unfinished at a step, an open perimeter or a board ending beside a drain.
| On the quotation | What to ask for |
| Board code and section | A sample and drawing for the supplied profile |
| Support span | The maker’s limit for the stated use and board orientation |
| Clip and trim | Names or codes that match the profile |
| Surface finish | A wet-use assessment for the actual finish if needed |
| Spare material | Replacement boards from the same finish and batch |
Hollow or solid?
Do not treat the word “solid” as a standalone load‑test certificate. Both hollow and solid profiles can perform well when installed per manufacturer specifications.
That said, for equal board thickness, solid WPC typically delivers better point‑load resistance and lower thermal creep, making it more suitable for areas with heavy concentrated loads. Hollow boards are lightweight and cost‑effective for light‑use residential terraces under properly limited support spans.
Compare permitted span, edge finish, board weight and the full support system. If a terrace carries heavy planters, hot tubs or café furniture, mark these load locations clearly for your designer — do not rely only on generic‑grade residential product descriptions.
WPC Decking
Draw the Water Route Below the Boards
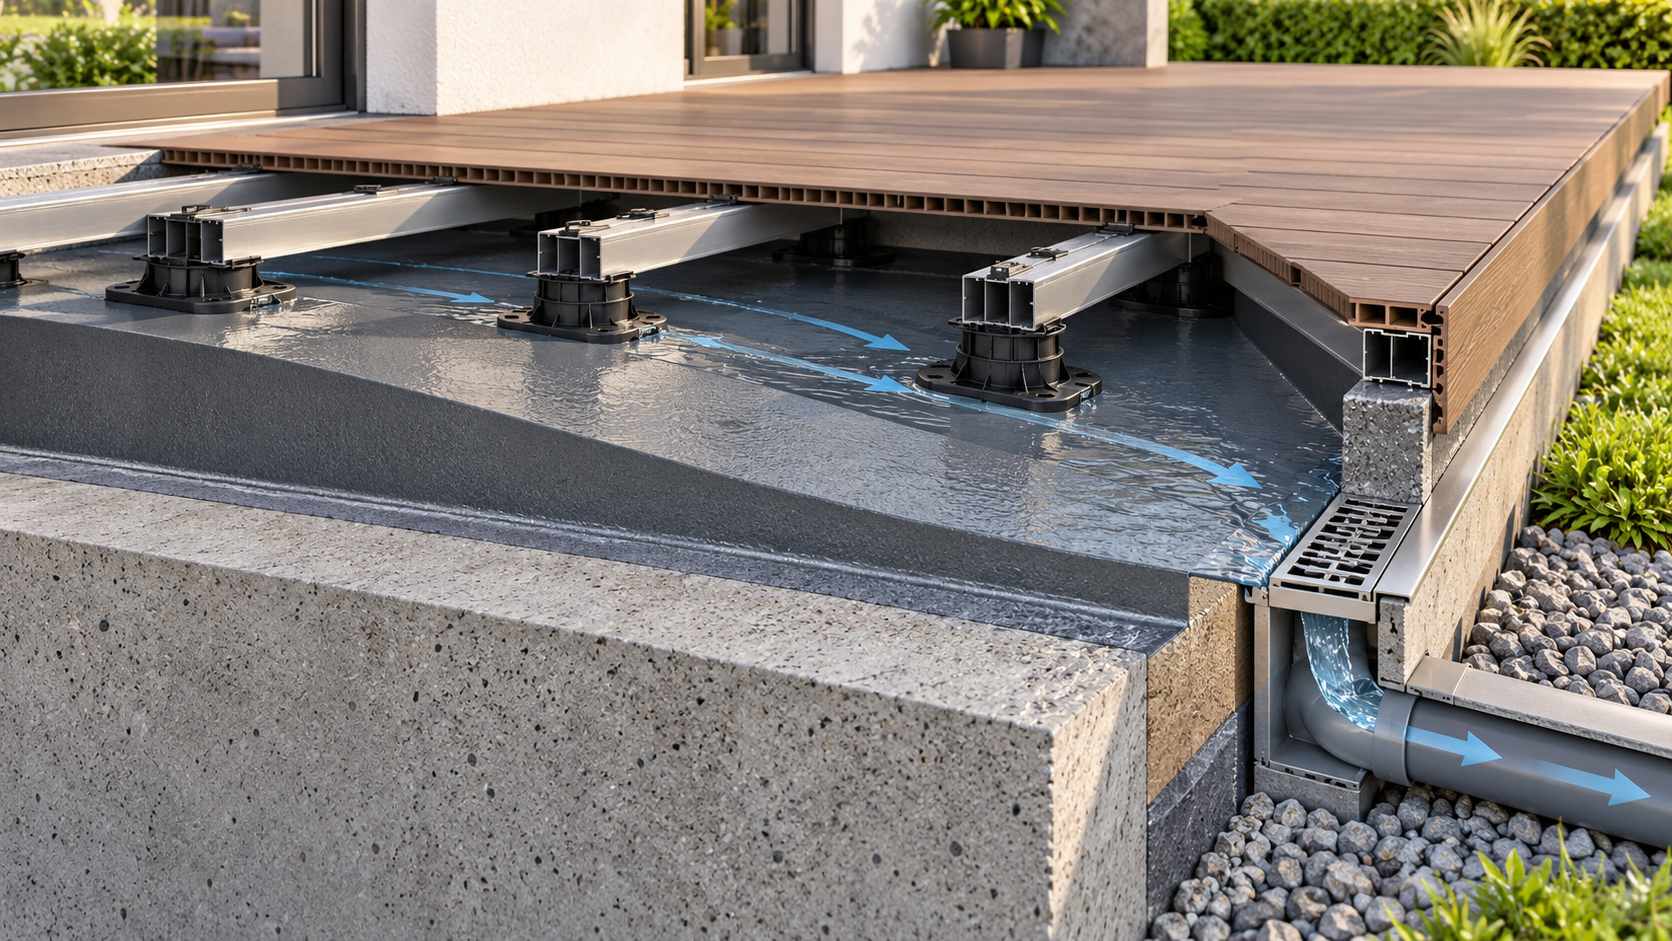
Ensure the substrate provides minimum drainage slope toward drainage outlets. For hollow WPC boards, specify end‑chamber drain holes where recommended by the manufacturer, to prevent trapped water inside board cavities, especially in cold‑climate zones with freeze‑thaw risk.
Water should have a route below the boards, even after leaves collect at the edges. Show the fall arrow and the outlet on one section drawing, then check that the support detail leaves a path between them. Include the threshold and channel drain in that section.
A rocking support becomes a repeated movement point. You may first notice it as a click underfoot. Support, spacing and fastening mistakes are worth checking before the last board covers the frame. Walk the support layout with the installer while the base remains visible, and record areas that required packing or repair.
Mark the expansion spaces at walls, steps and board ends from the selected product’s instructions. Keep inspection access to the outlet. A surface that hides a blocked drain can turn routine leaf removal into a dismantling job. On a roof terrace, confirm that removable boards do not compromise the approved waterproofing detail. Photograph the finished water path before the deck closes over it.
Drainage section
Test the Finish on the Terrace
Test the finish sample in direct sun on the actual terrace. The darkest print may win the color comparison yet lose on summer comfort. For a pool-side terrace, review wet-slip evidence for the chosen finish.
Take the likely cleaning routine into the sample review. Try the maker’s recommended cleaner on the accepted finish, and ask the installer to demonstrate how one damaged length comes out. This is also the time to reserve a few matching boards.
Put the sample where occupants will walk, view it from the door and check it after the surface has become wet. A fine groove can hold dirt differently from a brushed texture. If the terrace serves a restaurant or pool, ask for slip information for the selected finish and conditions. Match the cleaning plan to that finish rather than assuming all boards sold under one color name behave alike.
Send a Useful Pack to the Supplier
Send the supplier a short package: the dimensioned terrace sketch, rain photographs, use of the space and roof section if relevant. Ask them to mark the proposed board and accessory codes directly on a return drawing. With that drawing, request the sample, support limit and care sheet. A quotation per square metre without these links leaves too much for site workers to decide.
Keep the supplier drawing, approved bearing detail and structural decision together. At handover, add a photograph of the open supports.
About Foshan Sincere Building Materials Co., Ltd.
Foshan Sincere Building Materials Co., Ltd. supplies outdoor WPC flooring among its wall and floor products. Its contact page lets a buyer request product samples and a matching component list. Include the marked terrace plan so the response can refer to one specific installation.
The catalog also uses “WPC flooring” for outdoor decking. On an order form, specify outdoor WPC floor and the exact profile code; indoor click flooring is a different construction. A current outdoor board listing can start the sample conversation. The approved drawing and product instructions should govern the terrace itself.
Conclusion
Choose the terrace system from the doorway down: threshold, water route, sound base, support frame and then board. The final board decision should rest on a named profile and its instructions, a sample viewed on site, and a layout that leaves drains accessible.
FAQs
Can WPC decking go over existing terrace tiles?
Yes, WPC decking can be installed over existing terrace tiles, provided the tiles are stable, the base can support the decking system, and drainage and waterproofing are in good condition. Any loose tiles, drainage problems, or waterproofing defects should be repaired before installation, as WPC decking will not fix these underlying issues.
Is WPC suitable on a roof terrace?
The roof detail must cover added load, membrane protection and outlet access.
What support spacing should I use?
Use the limit published for the exact profile, board orientation and intended load. A nominal board thickness does not set the span.
Which is better for a terrace, hollow or solid WPC?
Compare the product sections and their permitted spans. The right choice also depends on weight, edge cuts, furniture loads and the specified support system.


