
How Many Wall Panels Do You Need? A Practical Calculation Guide
2026-08-21
Ordering wall panels seems easy at first. Then the measuring starts. A small mistake in wall width, panel coverage, or cutting space can leave workers short of material. It can also create leftover stock that sits unused.
The basic method stays simple. First measure the area that will really get covered. Next find the usable area of one panel. Divide the two numbers. Then add a smart waste allowance.
Why Accurate Wall Panel Quantity Matters
A correct estimate does more than answer one question. It stops the work from stopping halfway. Ordering too little can break the schedule. A second shipment takes time and costs extra. Ordering too much locks up money and storage room. Good measurements also make cost planning more useful.
When you know the exact number, you can talk clearly with suppliers. You avoid last-minute changes. You keep the project on track. This matters for homes, hotels, offices, and shops alike.
Step 1: Measure the Wall Area
Begin with the surfaces that will receive panels. Stick to one measuring unit for the whole job. Use meters or feet, but never mix them.
Measure Each Wall Separately
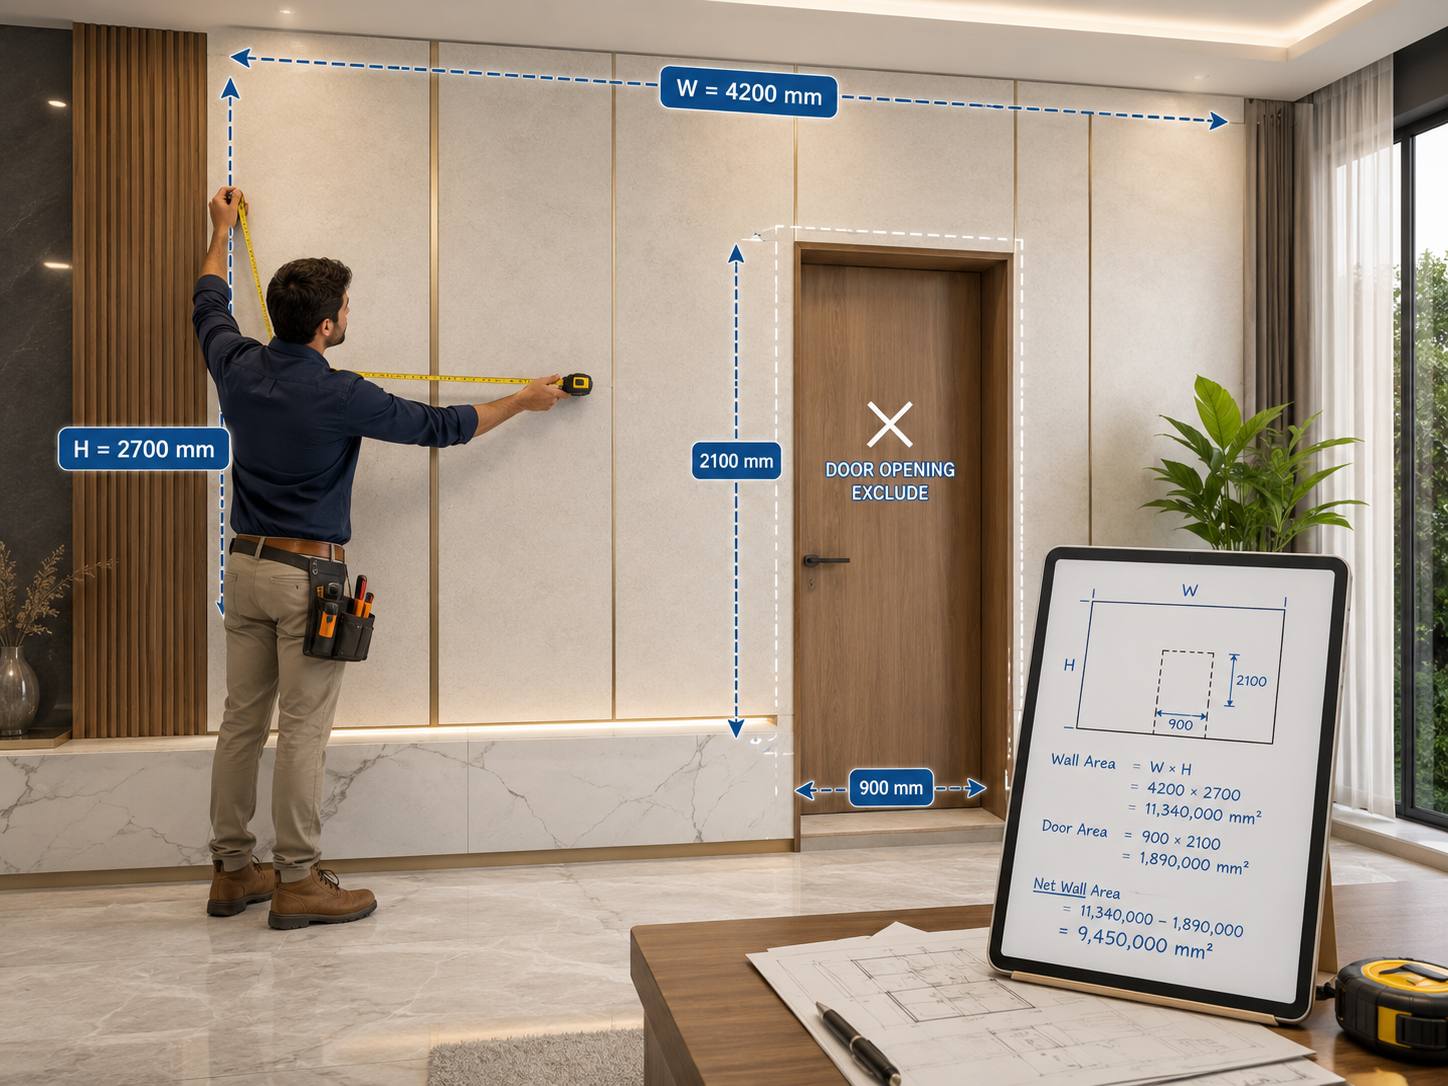
Multiply wall width by wall height. Wall area equals wall width times wall height.
A wall 5 m wide and 2.8 m high has an area of 14 m². For several walls, work out each one on its own. Then add the results together. This stops you from missing a section or double-counting another.
Write the numbers down as you go. Check them twice. Small slips here grow into big shortages later.
Subtract Doors and Windows
Large openings usually do not need panel coverage. Measure each door or window. Subtract its area from the total wall area.
Take the same 5 m by 2.8 m wall. It equals 14 m². If it has a 1.8 m² door, the net area drops to 12.2 m².
Small sockets or tiny gaps can stay in the total. Workers will cut around them during fitting. Only the big openings need full subtraction.
Step 2: Check the Panel’s Usable Coverage
Wall panel size calculation must use the area one installed panel actually covers. The number printed on the box is not always the full story.
Calculate Coverage per Panel
Panel coverage equals usable width times usable length.
If a panel gives 0.6 m of usable width and 2.8 m of usable length, its coverage is 1.68 m².
Before you order, look at these points:
- usable width rather than only total width
- panel length against wall height
- installation direction
- joints or overlaps that reduce coverage
- whether offcuts can be reused
Some panels lock together with a small overlap. That overlap shrinks the real coverage. Others stand side by side with almost no loss. Read the product sheet carefully. Ask the supplier if the numbers feel unclear.
Matching panel length to wall height helps a lot. When the panel is almost the same height as the wall, you cut less. You waste less.
Step 3: Calculate the Number of Wall Panels
Once you know the net wall area and the coverage of one panel, the main calculation is easy.
Use the Wall Panel Quantity Formula
Number of panels equals net wall area divided by coverage per panel.
Suppose a feature wall measures 6 m by 3 m. That gives 18 m². If each panel covers 1.68 m²: 18 ÷ 1.68 = 10.71
Round up to 11 panels before you add waste. A wall panel quantity calculator uses the same math. The inputs still need to match the real room.
| Item | Exemplo |
|---|---|
| Net wall area | 18 m² |
| Panel coverage | 1.68 m² |
| Base quantity | 10.71 panels |
| Rounded quantity | 11 panels |
Always round up. Never round down. A fraction of a panel still needs a full panel to cover it.
Step 4: Add Cutting and Installation Waste
The base quantity is almost never the final order. Panels need trimming around corners, ceilings, sockets, doors, or changes in wall direction.
Choose a Practical Waste Allowance
For a simple rectangular wall, 5% to 10% extra often works. Rooms with many corners, patterned surfaces, columns, or complex cuts may need 10% to 15%.
Using the 11-panel example, a 10% allowance gives 12.1 panels. Round up again. The result is 13 panels.
Patterned panels need extra care. Matching the design across joints uses more material. Fluted panels need careful alignment of the lines. Plan for that when you set the waste percentage.
Keep a small stock of extra panels if the project is large. Color batches can change between orders. Matching later can be hard.
Step 5: Match the Calculation to the Wall Panel Type
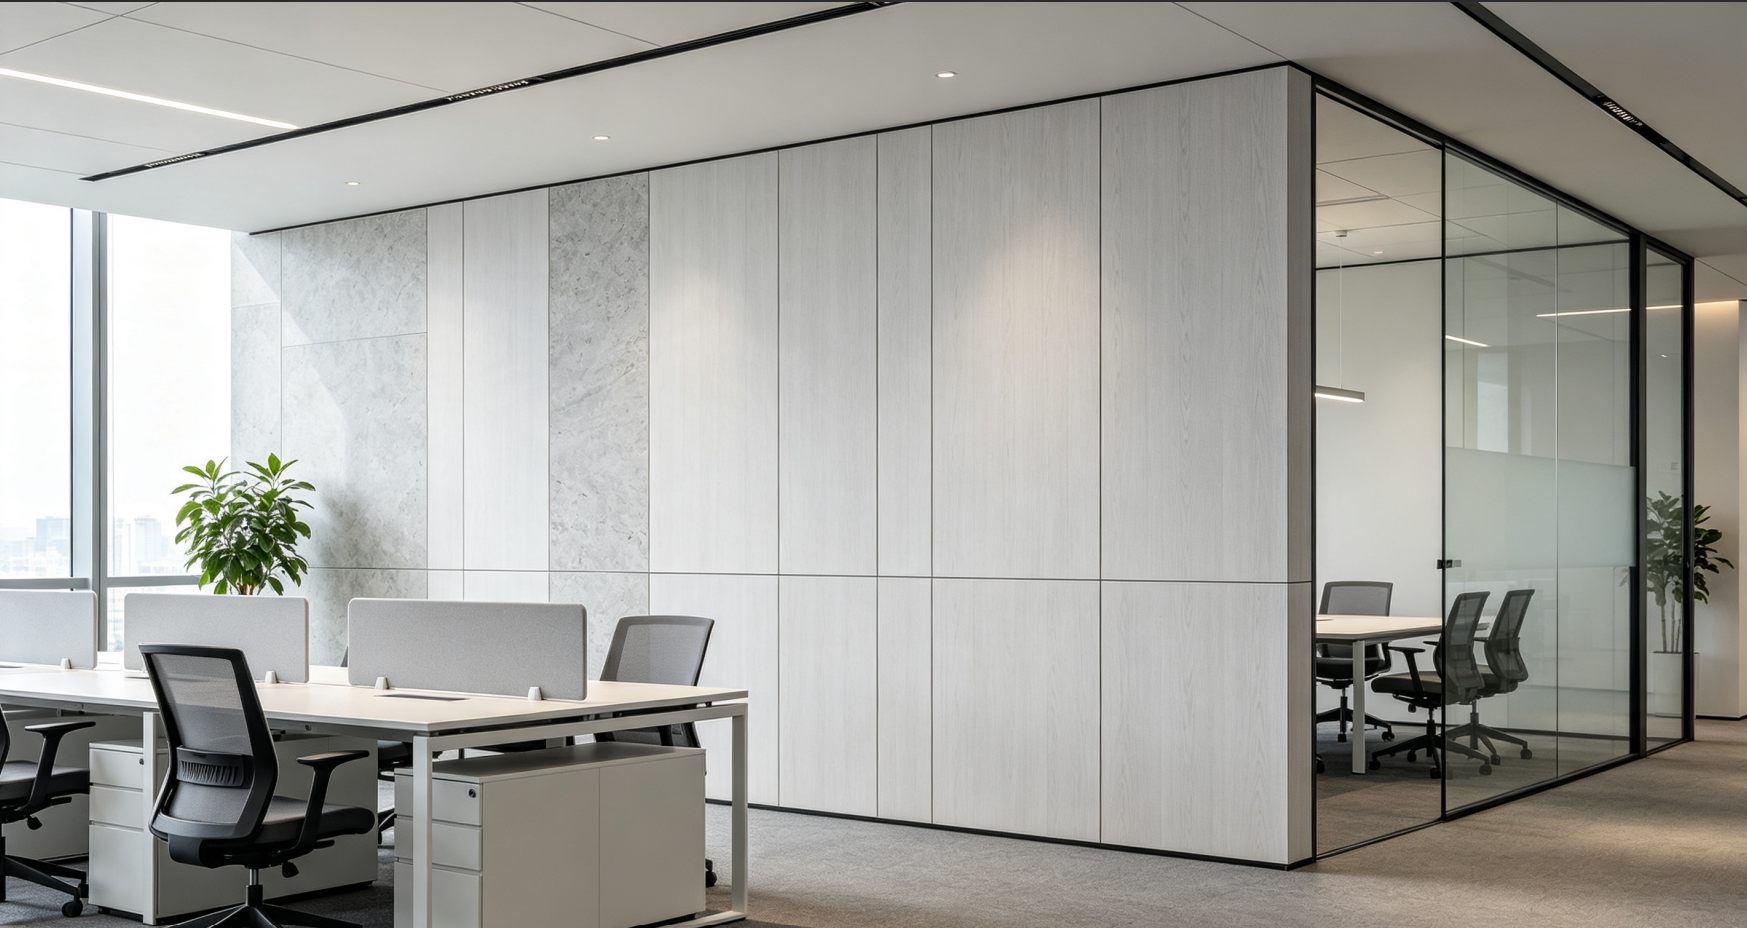
The same formula works for many decorative wall panels. Layout still changes how well each panel is used.
Painéis de parede canelados em WPC
Painéis de parede canelados WPC para interiores suit TV walls, reception areas, corridors, offices, hotel interiors, and residential feature walls. Their repeated vertical lines make alignment important. Matching panel length to wall height can cut down on offcuts.
These panels often come in fixed lengths. Measure the wall height first. Choose the length that leaves the least waste. Vertical installation is common, but check the product guide.
Decorative Wall Panels
Decorative wall panels work well on bedroom walls, living-room backgrounds, hotel spaces, and other interior feature areas.
The patterns can be bold. Plan the layout so the design flows across the wall. This may raise the waste allowance a little.
Wood-look panels bring a warmer visual tone. Stone-pattern panels work well as focal surfaces. Metal and fabric-texture finishes can add contrast in hospitality and commercial interiors.
On mixed-material walls, calculate each material zone separately. Do not treat the whole wall as one type. Different panels have different coverage and different waste needs.
Example: Living Room Wall Panel Calculation
Consider a living-room feature wall that is 5 m wide and 2.8 m high. There is no large opening to subtract.
Calculate the Order Quantity
Total area: 5 × 2.8 = 14 m².
Assume the selected panel has usable coverage of 0.72 m². 14 ÷ 0.72 = 19.44
Round up to 20 panels. With a 10% cutting allowance: 20 × 1.10 = 22 panels.
The estimated order is 22 panels.
This example shows why rounding and waste matter. Without them you would order only 19 panels and run short.
Common Wall Panel Calculation Mistakes
Even a good formula gives a poor result when the measurements are wrong. Most quantity problems come from a few practical errors.
What Should Be Checked Before Ordering?
- Measuring one wall and assuming the opposite wall is identical
- Using nominal panel width instead of effective coverage width
- Forgetting to subtract large doors, windows, or passages
- Rounding down after dividing wall area by panel coverage
- Adding no allowance for cuts or pattern matching
- Treating a mixed-material wall as one panel type
Double-check every number. Walk the site again if you can. Photos help, but a tape measure is better. Ask the installer for a second opinion on waste. Their experience often catches things the formula misses.
Foshan Sincere Building Materials Co., Ltd. como fornecedora de painéis de parede
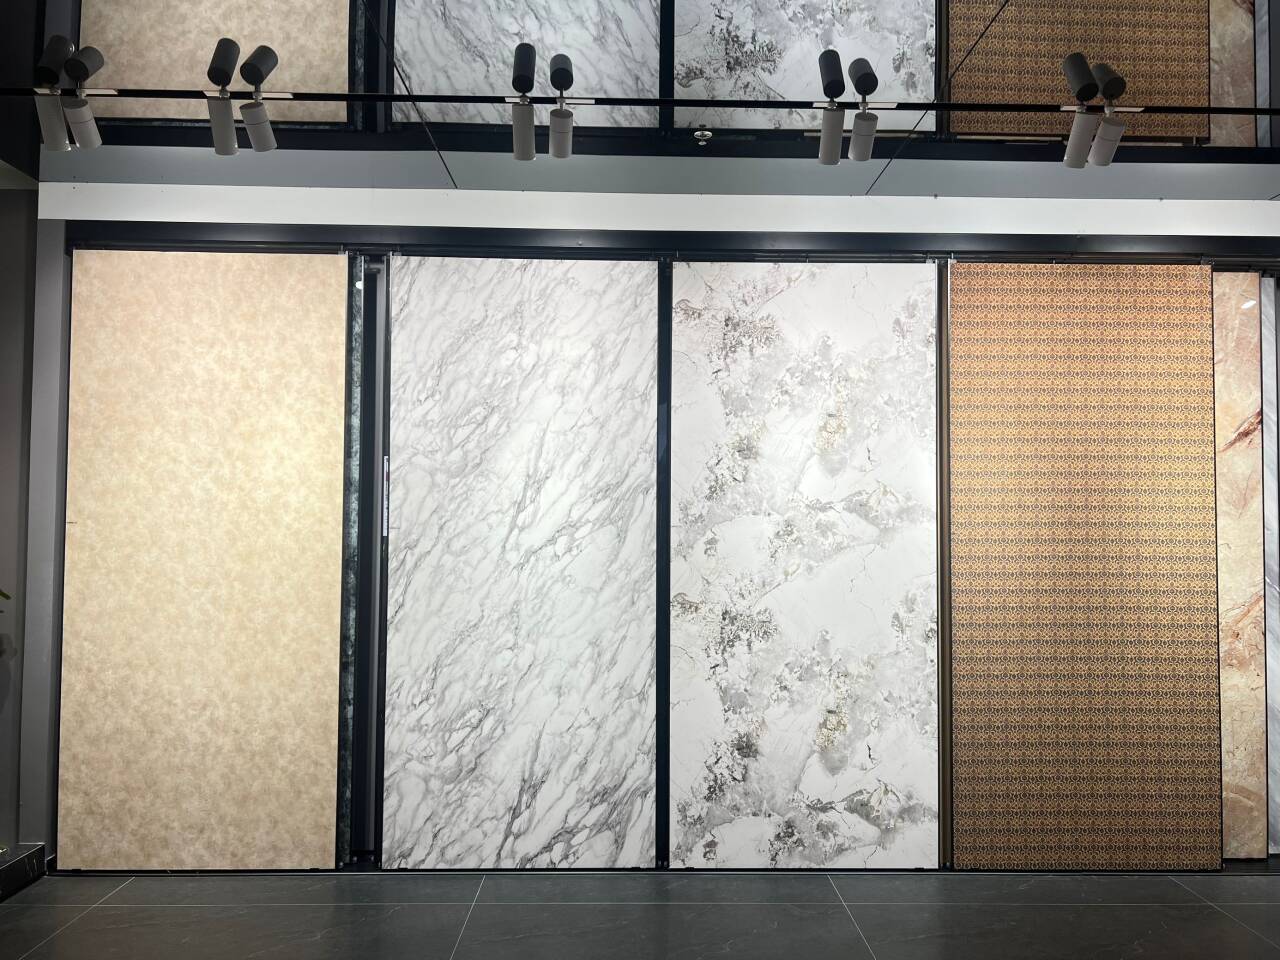
Foshan Sincere Building Materials Co., Ltd., established in 2007 in Foshan, China, supplies indoor and outdoor wall and floor materials. The range includes wall panels, indoor WPC fluted wall panels, tiles, SPC flooring, flexible stone, and related decorative materials.
Its wall panel range includes wooden, stone-pattern, metal, and fabric-texture series. Applications for the products include bedroom walls, corridor walls, private rooms in hotels, retail spaces, and other interiors.
The firm provides its services to markets in South America, Europe, Southeast Asia, the Middle East, Africa, and elsewhere. Contractors, distributors, architects, and purchasers will find it easy to order from one building materials company several wall surface finishes.
Working with one supplier reduces the risk of color mismatch. It also makes it easier to get technical data for every panel type. That data helps you fill in the coverage numbers with confidence.
Conclusão
Knowing how to calculate wall panel quantity starts with accurate measurements. It does not start with a rough room-size guess. Measure each wall. Subtract major openings. Confirm usable panel coverage. Round the result up. Then add a waste allowance that fits the real layout.
For hotels, offices, shops, or multi-room projects, a room-by-room wall panel calculation and cutting plan can reduce shortages and excess stock. The most reliable order quantity is based on actual site dimensions and the exact panel coverage being purchased.
Take time at the start. Write everything down. Check the numbers twice. The few extra minutes save days of delay later.
Perguntas frequentes
How do I calculate how many wall panels I need?
Measure the net wall area. Divide it by the usable coverage of one panel. Round up to the next whole panel. Then add a suitable cutting and waste allowance.
How much extra wall panel material should I order?
For simple walls, 5% to 10% extra is a common starting point. Complicated rooms, patterns, columns, corners, or many cutouts may call for roughly 10% to 15%.
Should doors and windows be deducted from wall panel quantity?
Large doors and windows should normally be deducted. They reduce the area being covered. Small sockets and minor openings are usually handled as cuts during installation.
How many WPC wall panels do I need for a feature wall?
Divide the feature wall’s net area by the usable coverage of one WPC wall panel. Round up. Then add waste. Check panel direction and usable width. Fluted profiles and joining details can affect effective coverage.
Is wall area enough for an accurate wall panel calculation?
Not always. Wall area is the starting point. Panel dimensions, usable width, pattern matching, installation direction, corners, trims, and reusable offcuts can change the final order quantity.


